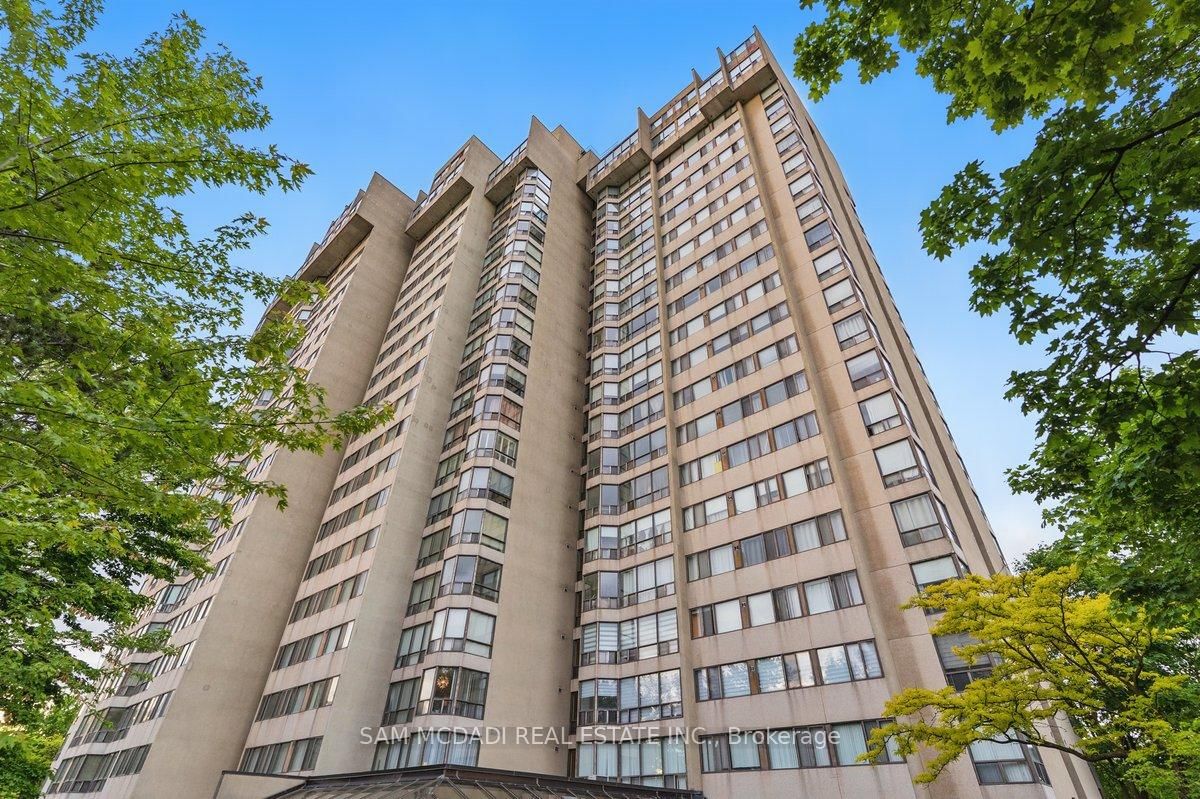
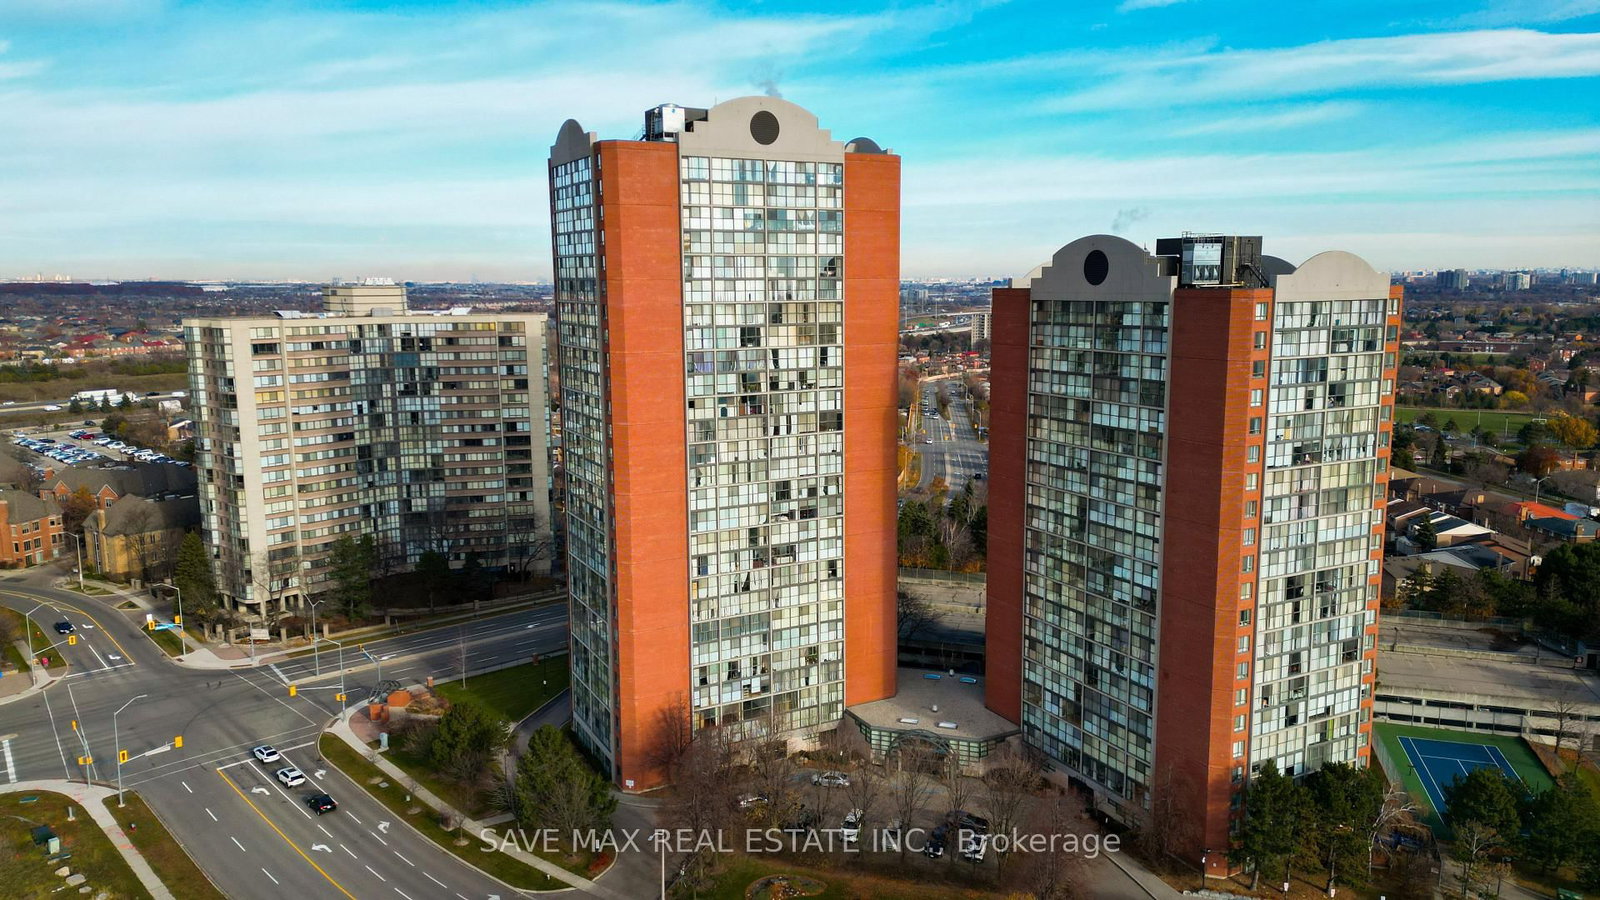
<-- style PDP --> 210-400 Webb Drive, Mississauga - Condo Apt for sale for $509,900
  • sold
  • leased

210-400 Webb Drive

Mississauga, Ontario, L5B 3Z7 - City Centre

$509,900$000000

  • Neighbourhood

    City Centre

  • Major Intersection

    Confederation PKWY & Webb Dr

  • Listed Since: 145 day(s)

  • Last update: 121 day(s) ago

Overview

  • Property Type

    Condo Apt, Apartment

  • Bedrooms

    2 + 1

  • Bathrooms

    2

  • Square Feet

    1000-1199

  • Exposure

    South East

  • Total Parking

    1 Underground Garage

  • Maintenance

    $888

  • Taxes

    $2,893.82 (2026)

  • Balcony

    None

Property Description

Property description for 210-400 Webb Drive, Mississauga

This inviting home features spacious principal rooms and a seamless flow between the living, dining, and kitchen areas, creating an ideal space for both everyday living and entertaining.The functional floor plan maximizes comfort and practicality, with well-proportioned bedrooms and two full bathrooms to suit a variety of lifestyles. Perfect for young families, professionals, downsizers, or investors, this versatile unit combines convenience, comfort, and modern condo living. There are many useful amenities such as the indoor pool, gym, hot tub, billiards room, and party room. Enjoy a bright, airy atmosphere throughout and a layout designed to make the most of every square foot. Ideally situated in a highly desirable location, residents enjoy easy access to shopping at Square One Shopping Centre. The surrounding neighbourhood offers an excellent selection of schools, restaurants, grocery stores, parks, and everyday amenities, making it easy to enjoy a convenient and connected lifestyle. With everything you need just moments away, this home is perfectly positioned for comfortable urban living. Ideally situated in one of the area's most convenient locations, this home offers unparalleled access to an array of lifestyle amenities just steps from your door. Enjoy world-class shopping at Square One Shopping Centre, as well as a diverse selection of restaurants, grocery stores, parks, and excellent schools, many within walking distance. With everyday essentials and entertainment just a few blocks away, this location delivers an exceptional level of convenience for modern living.

Listed by RIGHT AT HOME REALTY

  • MLS #

    W13444460

  • Sq. Ft

    1000-1199

  • Sq. Ft. Source

    MLS

  • Year Built

    Available Upon Request

  • Basement

    None

  • View

    n/a

  • Garage

    Underground, 1 spaces

  • Parking Type

    Owned

  • Locker

    Owned

  • Pets Permitted

    N

  • Exterior

    Concrete

  • Fireplace

    N

  • Security

    n/a

  • Elevator

    n/a

  • Laundry Level

    n/a

  • Building Amenities

    Concierge,Exercise Room,Gym,Indoor Pool,Tennis Court,Visitor Parking

  • Maintenance Fee Includes

    Heat, Hydro, Water

  • Property Management

    City Sites Property Management Inc

  • Heat

    Forced Air

  • A/C

    Central Air

  • Water

    n/a

  • Water Supply

    n/a

  • Central Vac

    N

  • Cert Level

    n/a

  • Energy Cert

    n/a

  • Kitchen

    3.34 x 2.49 ft Main level

    Breakfast Area, Ceramic Floor

  • Primary

    4.06 x 2.99 ft Main level

    5 Pc Bath

  • 2nd Br

    5.39 x 2.71 ft Main level

    Closet, 4 Pc Bath

  • Living

    3.39 x 3.22 ft Main level

    Combined W/Dining

  • Dining

    2.69 x 3.22 ft Main level

    Combined W/Living

  • Breakfast

    2.4 x 6.19 ft Main level

  • MLS #

    W13444460

  • Sq. Ft

    1000-1199

  • Sq. Ft. Source

    MLS

  • Year Built

    Available Upon Request

  • Basement

    None

  • View

    n/a

  • Garage

    Underground, 1 spaces

  • Parking Type

    Owned

  • Locker

    Owned

  • Pets Permitted

    N

  • Exterior

    Concrete

  • Fireplace

    N

  • Security

    n/a

  • Elevator

    n/a

  • Laundry Level

    n/a

  • Building Amenities

    Concierge,Exercise Room,Gym,Indoor Pool,Tennis Court,Visitor Parking

  • Maintenance Fee Includes

    Heat, Hydro, Water

  • Property Management

    City Sites Property Management Inc

  • Heat

    Forced Air

  • A/C

    Central Air

  • Water

    n/a

  • Water Supply

    n/a

  • Central Vac

    N

  • Cert Level

    n/a

  • Energy Cert

    n/a

  • Kitchen

    3.34 x 2.49 ft Main level

    Breakfast Area, Ceramic Floor

  • Primary

    4.06 x 2.99 ft Main level

    5 Pc Bath

  • 2nd Br

    5.39 x 2.71 ft Main level

    Closet, 4 Pc Bath

  • Living

    3.39 x 3.22 ft Main level

    Combined W/Dining

  • Dining

    2.69 x 3.22 ft Main level

    Combined W/Living

  • Breakfast

    2.4 x 6.19 ft Main level

Thinking of Selling?

Find Out Your Home’s Value in Today’s Market!

No Email or Signup is required to view your home estimate.

estimate your home value

Contact Manoj Kukreja

Sales Representative,
Century 21 People’s Choice Realty Inc.,
Brokerage
(647) 576 - 2100

Manoj profile avatar

Estimated price

Date
Price
Change
2026-06-15
$508,448
0.40%

Inventory Graph

10 9 8 7 6 5 4 3 2 1 0 6 Months of inventory SELLER'S Market BALANCED Market BUYER'S Market

Mortgage Calculator

This data is for informational purposes only.

Mortgage Payment per month

Principal Amount

Interest

Total Payable

Amortization

Amortization

Closing Cost Calculator

This data is for informational purposes only.

Closing Cost Total for this property

Total Cash flow for purchasing this property

Down Payment(%)*
Additional information

Provincial Land Transfer Tax

Ontario Land Transfer Tax Rebate

Toronto Land Transfer Tax

Toronto Land Transfer Tax Rebate

PST on CMHC Insurance Premium

Lawyer Fees

$2,825

Government Registration Fee's

$164

Title Insurance

Closing Cost Total

Total Cash flow for purchasing this property

Provincial Land Transfer Tax

Ontario Land Transfer Tax Rebate

Toronto Land Transfer Tax

Toronto Land Transfer Tax Rebate

PST on CMHC Insurance Premium

Lawyer Fees

$2,825

Government Registarion Fee's

$164

Title Insurance

Down Payment(%)*

* A down payment of less than 20% is permitted only for first-time home buyers purchasing their principal residence. The minimum down payment required is 5% for the portion of the purchase price up to $500,000, and 10% for the portion between $500,000 and $1,500,000. For properties priced over $1,500,000, a minimum down payment of 20% is required.

Thinking of Selling?

Find Out Your Home’s Value in Today’s Market!

No Email or Signup is required to view your home estimate.

estimate your home value

Contact Manoj Kukreja

Sales Representative, Century 21 People’s Choice Realty Inc., Brokerage
(647) 576 - 2100

Manoj profile avatar

Recent Sold Listings in City Centre, Mississauga

Popular Cities